


.svg)


Large Section Heading


Listing ✴ Real Estates
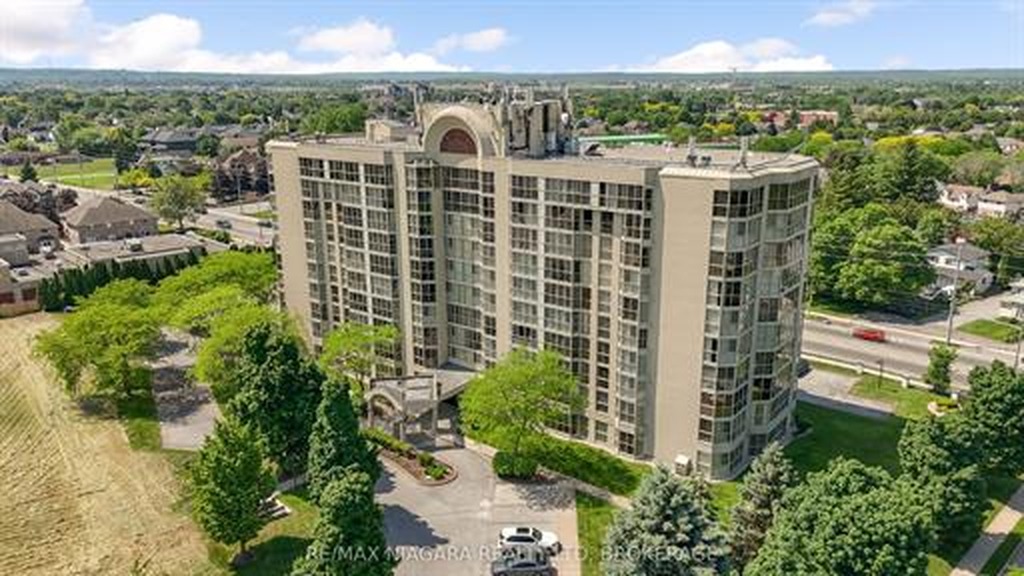
162 MARTINDALE Rd #204
Experience executive condo living at its finest at the highly sought-after Grenadier Place. This freshly painted, carpet-free 2-bedroom, 2-bathroom suite is move in ready. With floor-to-ceiling windows filling the home with natural light. An updated galley-style kitchen with extended countertop space and additional cabinetry - perfect for everyday living and entertaining. The generous primary bedroom offers ample closet space and a private 3-piece ensuite, while the versatile second bedroom provides direct access to a sun-soaked solarium - ideal for a home office, den, reading room, or relaxing lounge. In-suite laundry and extra storage space complete this well-designed floor plan. Exceptionally maintained building offers numerous amenities which include an indoor pool, hot tub, sauna, exercise room, party room, guest suite, car wash area, locker, and underground parking. Adding even more value, the condo fees include heating, air conditioning, hydro, water, common elements, building insurance, cable TV, high-speed internet, and underground parking, making for convenient and worry-free condo living. Ideally situated just minutes from parks, walking trails, local dining, the Fourth Avenue shopping district, hospital, and everyday amenities with quick access to Hwy 406 and the QEW. Grenadier Place offers the perfect combination of comfort, convenience, amenities, and lifestyle - a wonderful place to call home.


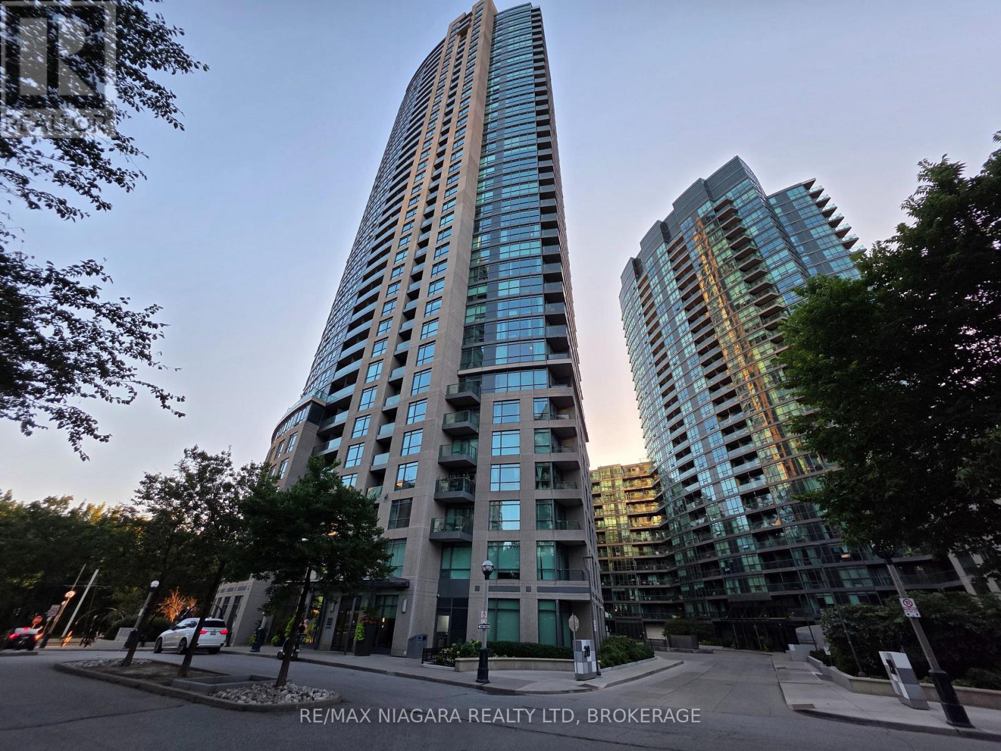
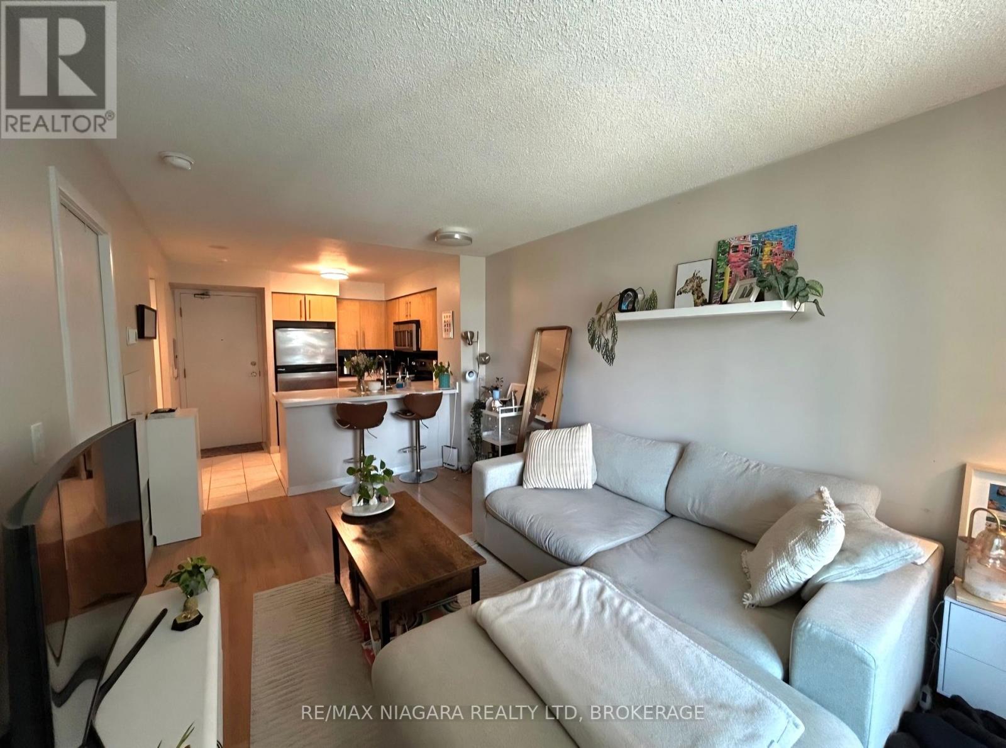
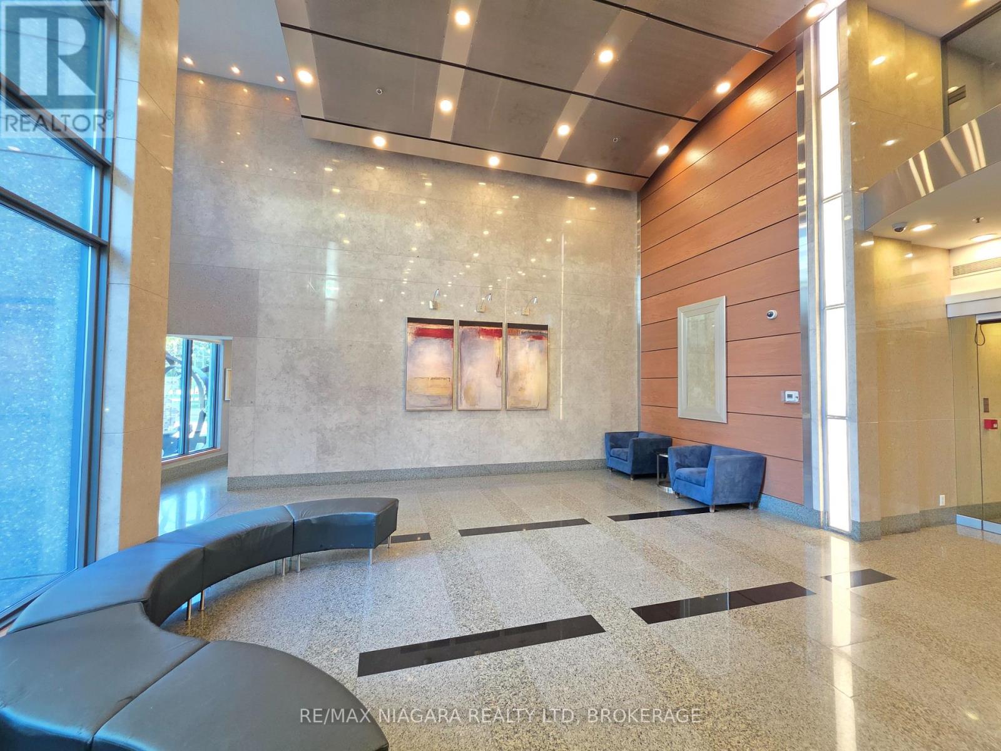
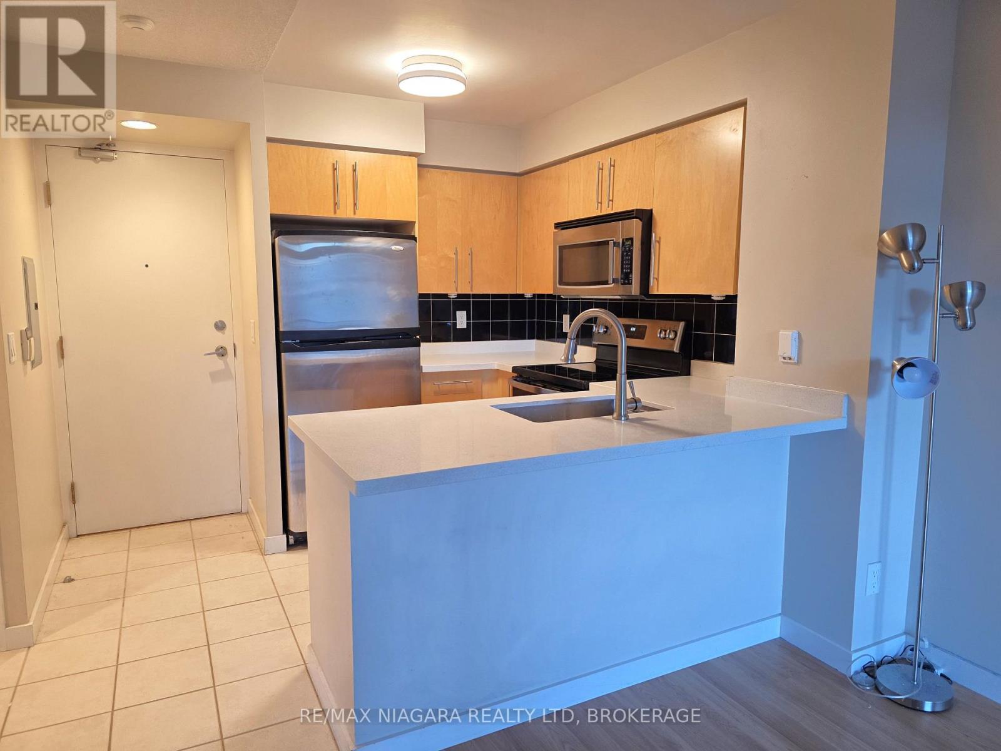
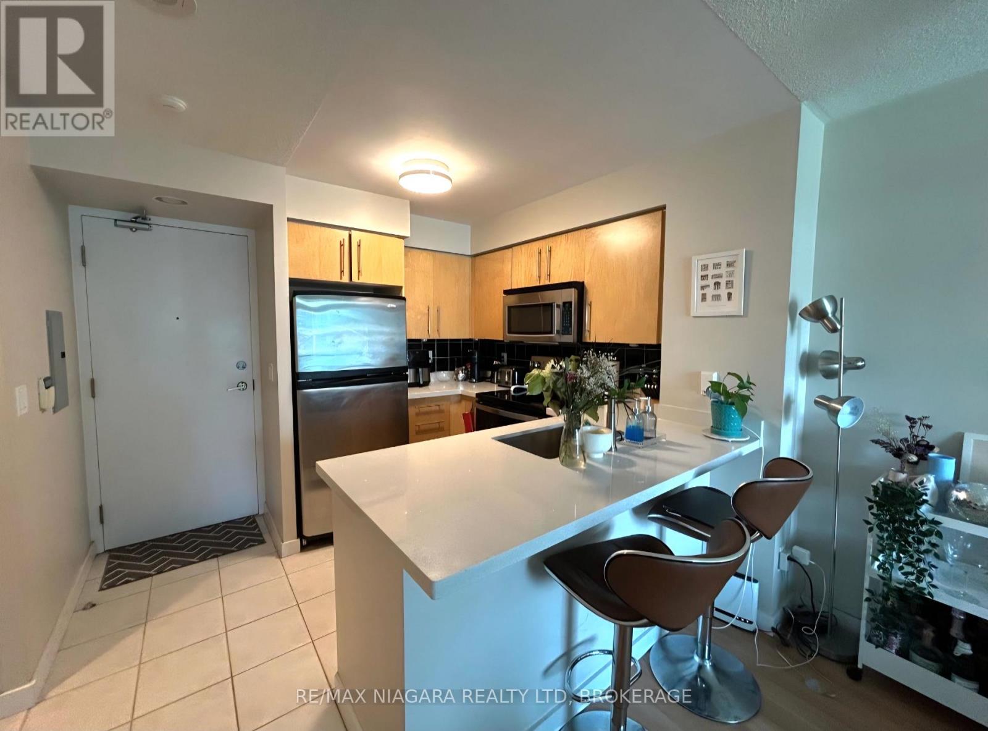
219 Fort York Boulevard #619
Live where the action is. This bright, 1-bedroom condominium offers the ultimate low maintenance lifestyle, combining unbeatable convenience with premium building amenities. Located close to C.N.E., RBC Amphitheatre, Toronto's Harbourfront, Parks, Liberty Village, T.T.C., Billy Bishop Airport, BMO Field, The Bentway, Queens Quay, Downtown Restaurants, Entertainment and more! Kitchen Features a Breakfast Bar. Enjoy the convenience of in-suite laundry. Amenities include a Gym, Large Indoor Pool, yoga studio, 8th Floor Outdoor Rooftop Patio, Jacuzzi, 24 Hour Concierge/Security and more. Includes all appliances: Fridge, Stove, Dishwasher, Washer and Dryer.
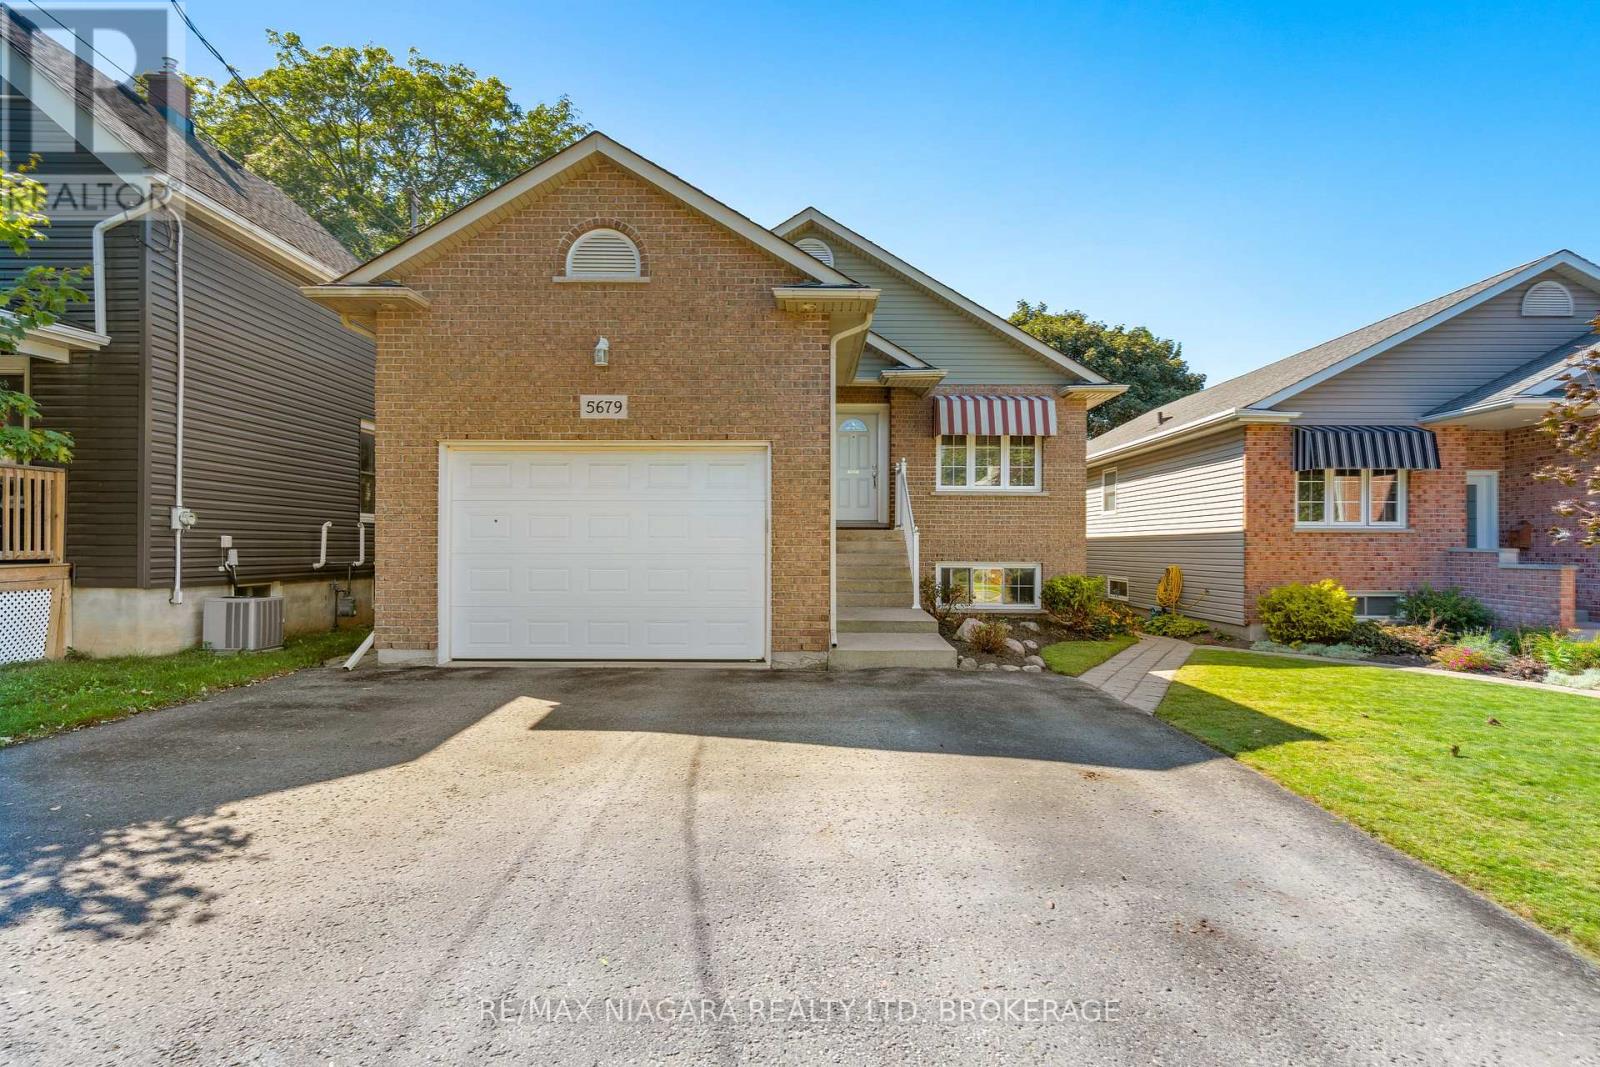
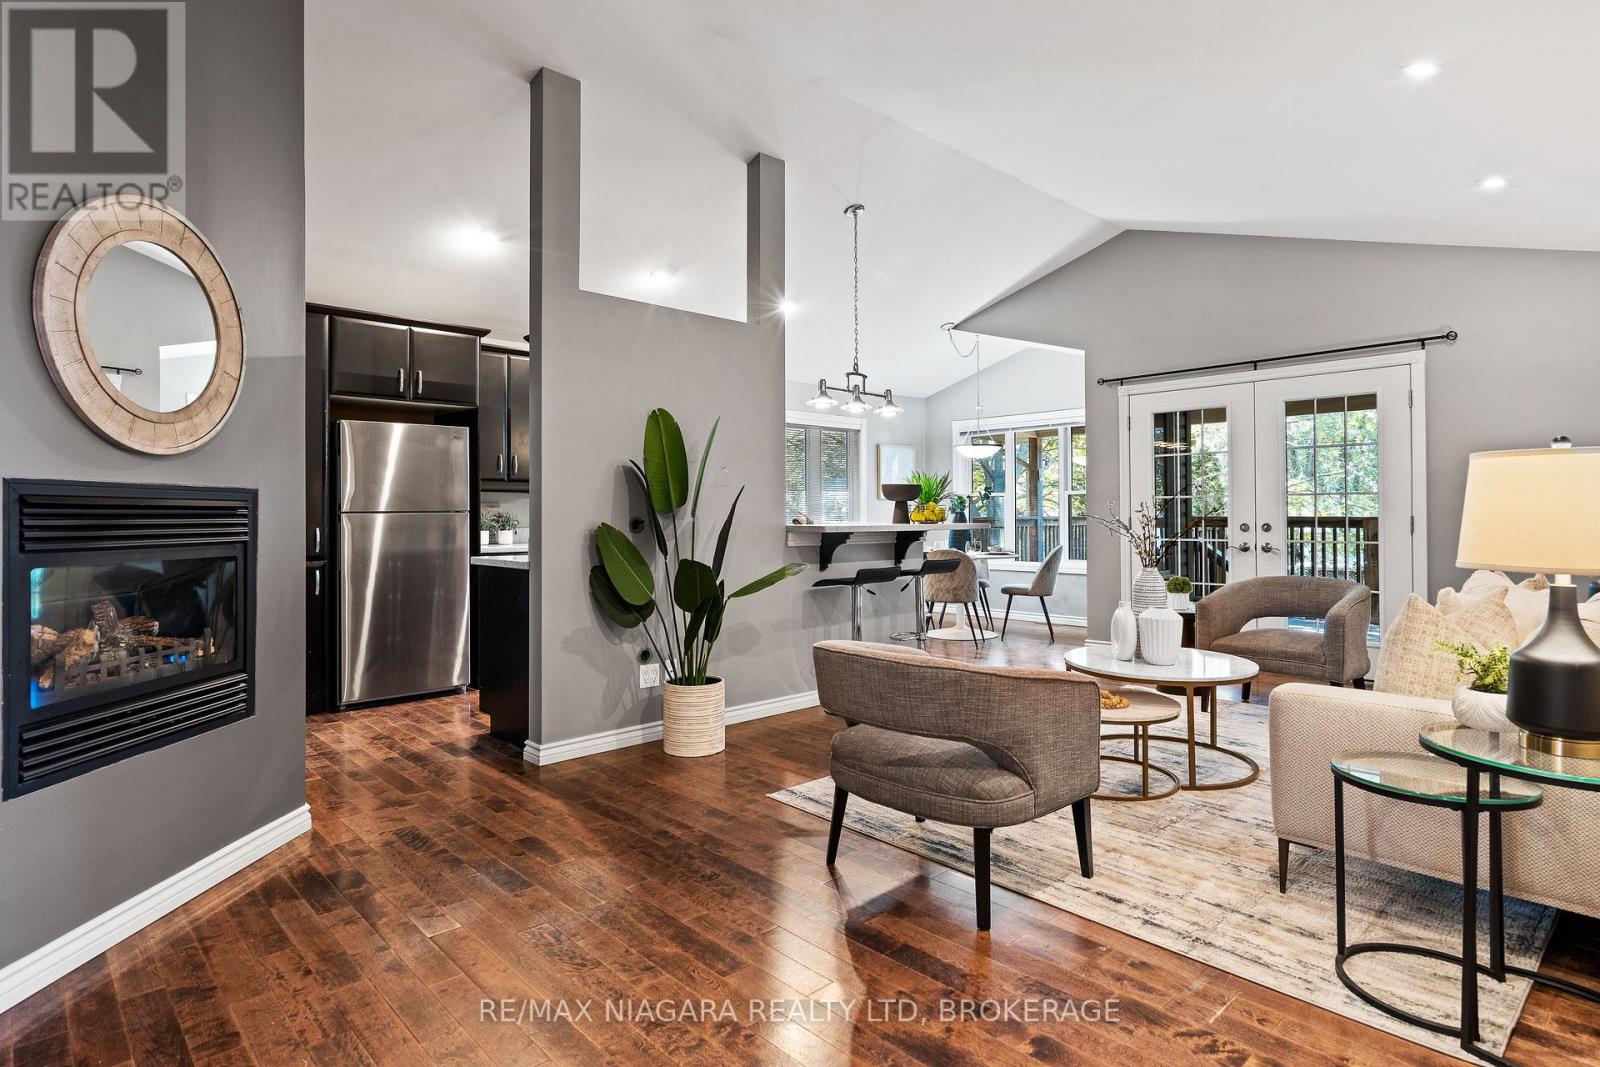
5679 Highland Avenue
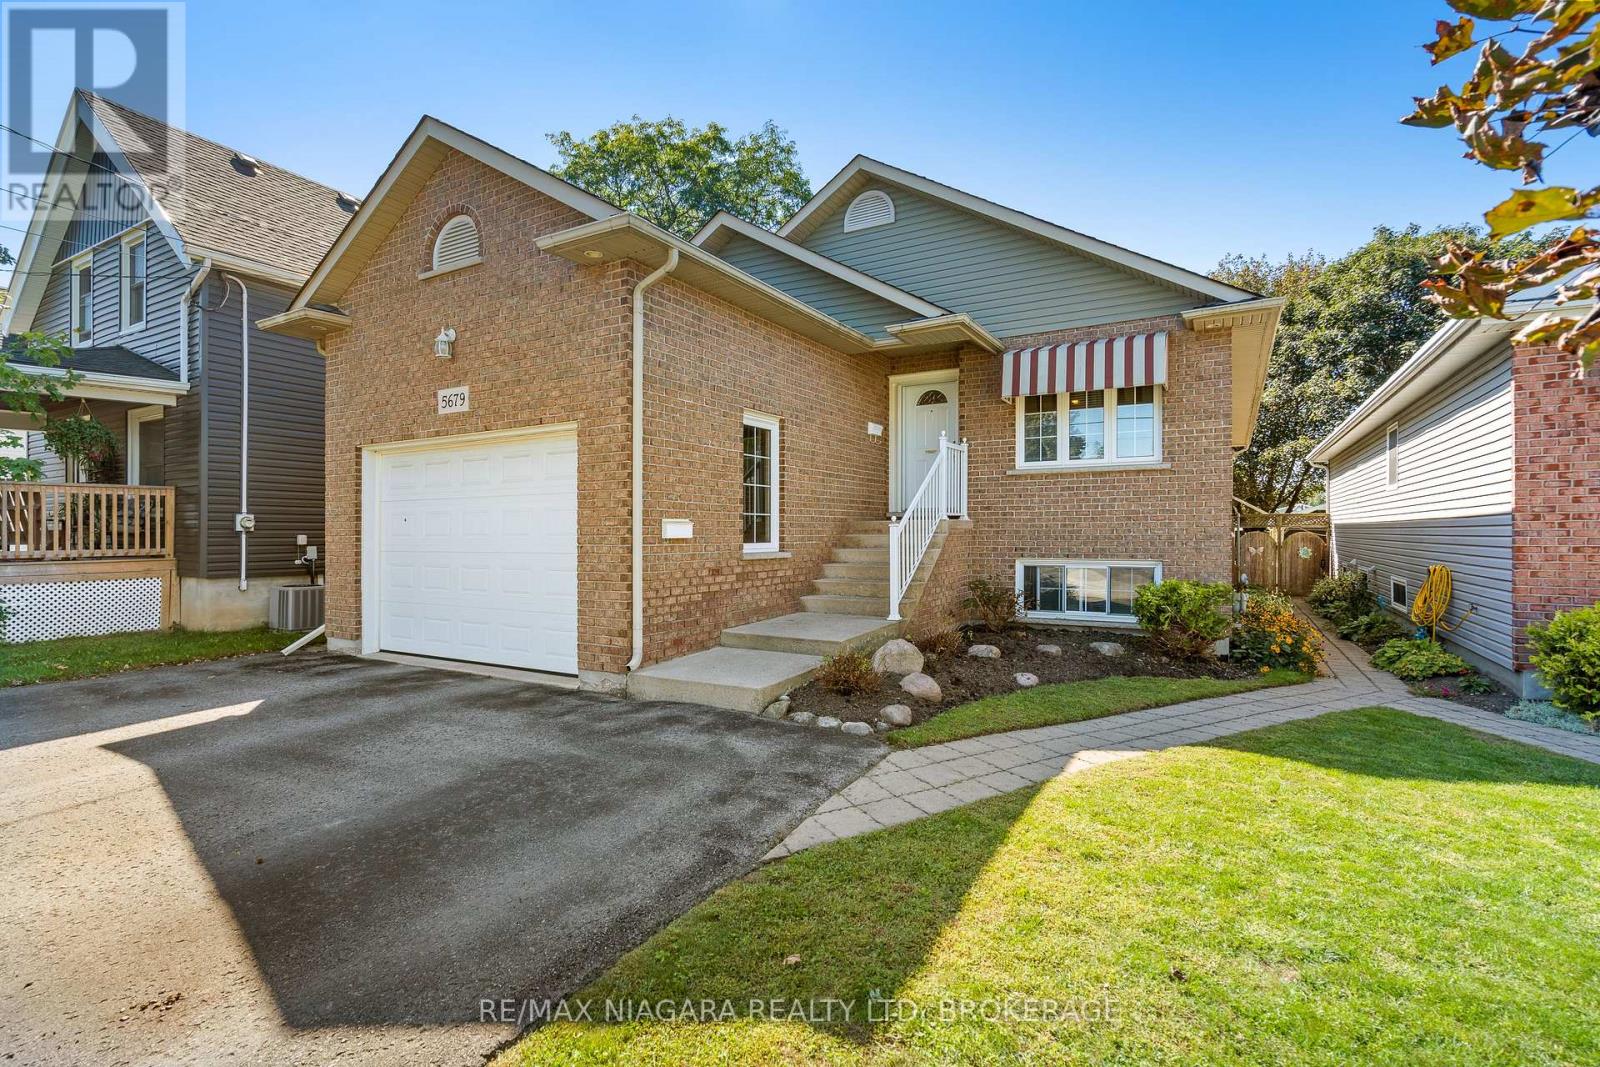
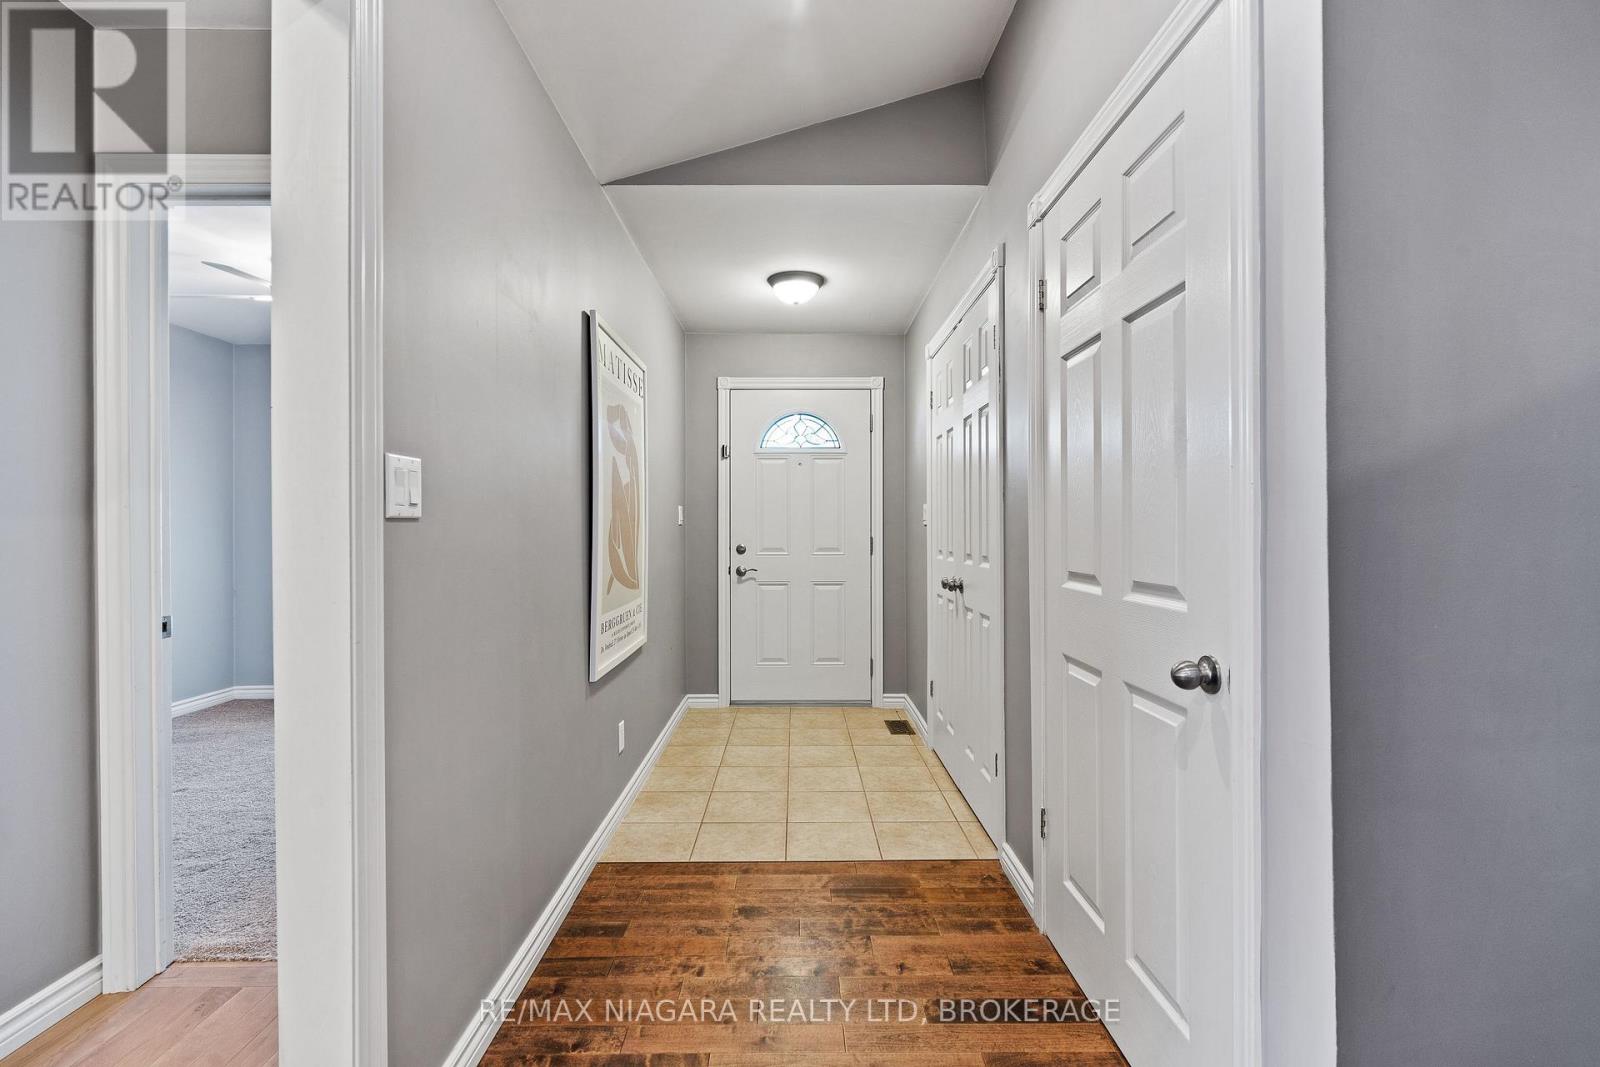
Welcome to this fantastic raised bungalow, thoughtfully configured as two separate living spaces - an ideal opportunity for first-time homebuyers, multi-generational families, or savvy investors! The main level offers a bright and comfortable layout featuring 2 bedrooms, including a generous primary bedroom with a walk-in closet, a spacious living room with a cozy gas fireplace, and a large eat-in kitchen with direct access to a covered patio, perfect for relaxing or entertaining. Convenient main-floor laundry provides easy access to the garage, while the 4-piece bathroom with a Jacuzzi tub adds an extra touch of comfort. The fully finished lower level offers incredible versatility with its own separate walk-up entrance, making it perfect for extended family, in-law accommodations, or rental income. This spacious level features a second kitchen, 3-piece bathroom, large living area, and 2 additional Bedrooms. Outside, enjoy a fully fenced yard, 1.5-car garage, and triple-wide driveway offering plenty of parking. Adding even more value, the home features separate hydro meters and separate heating, providing excellent flexibility for investors or multi-generational living. The lower-level tenant would love to stay, making this an especially attractive opportunity for investors seeking immediate rental potential. A rare combination of space, flexibility, and income potential - this one is not to be missed!
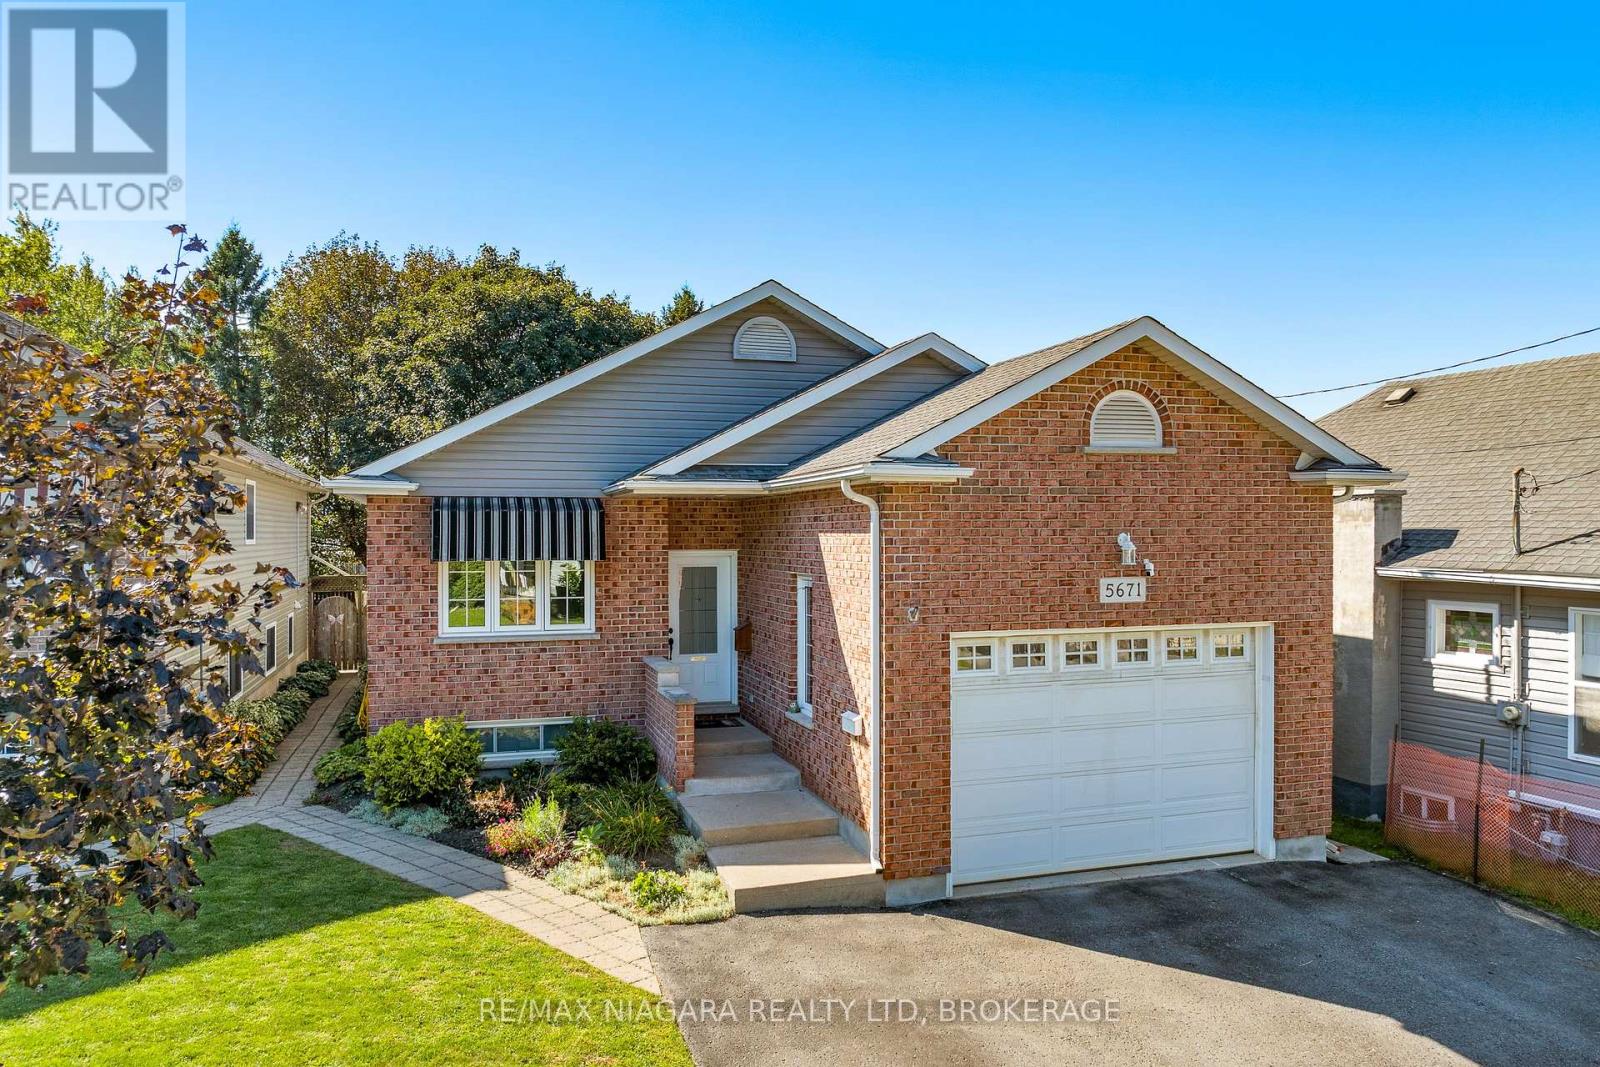
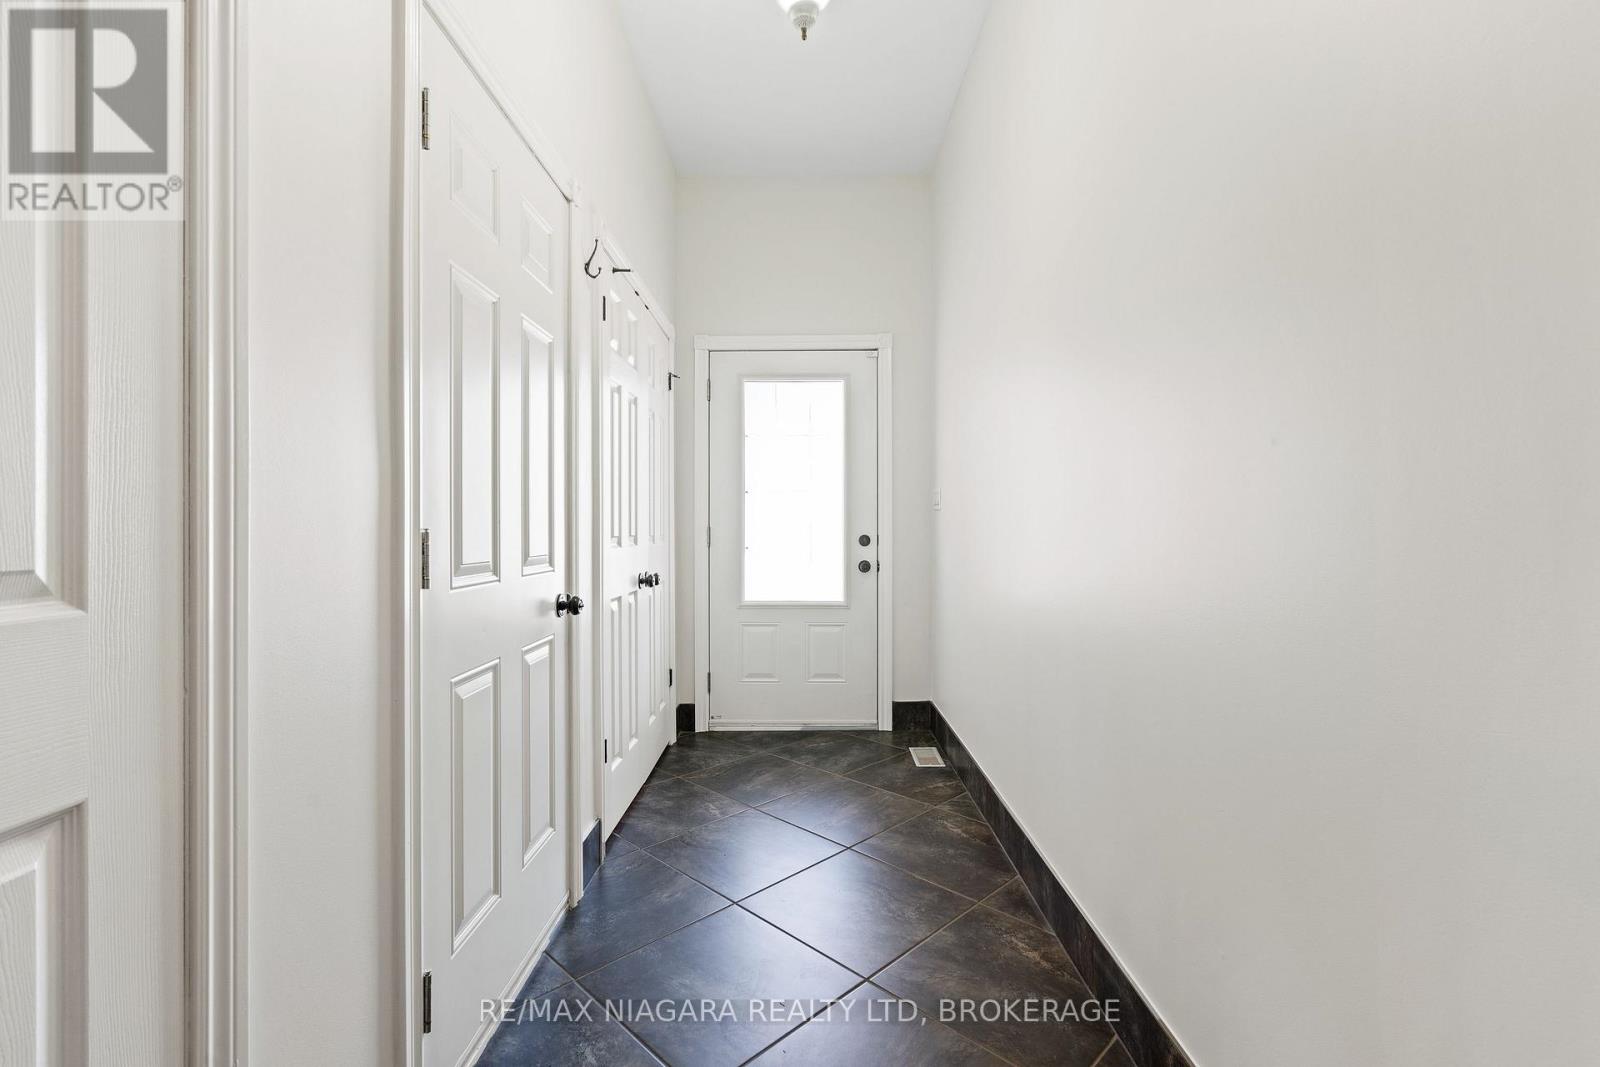
5671 Highland Avenue
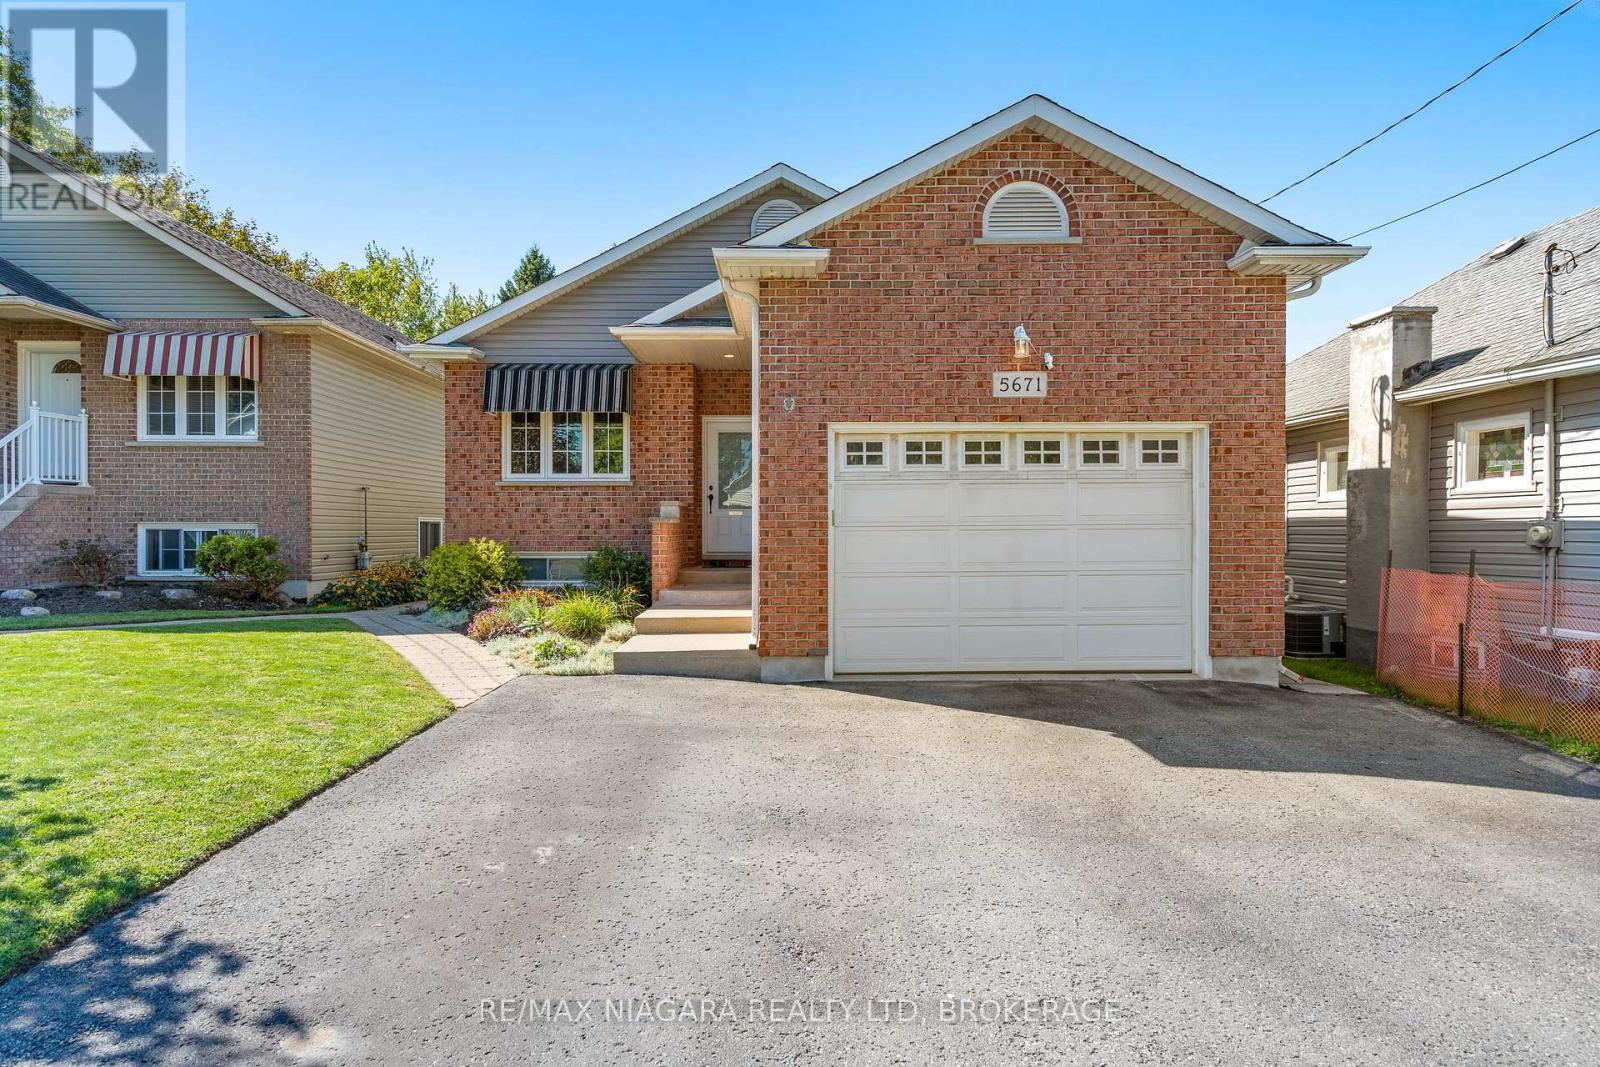
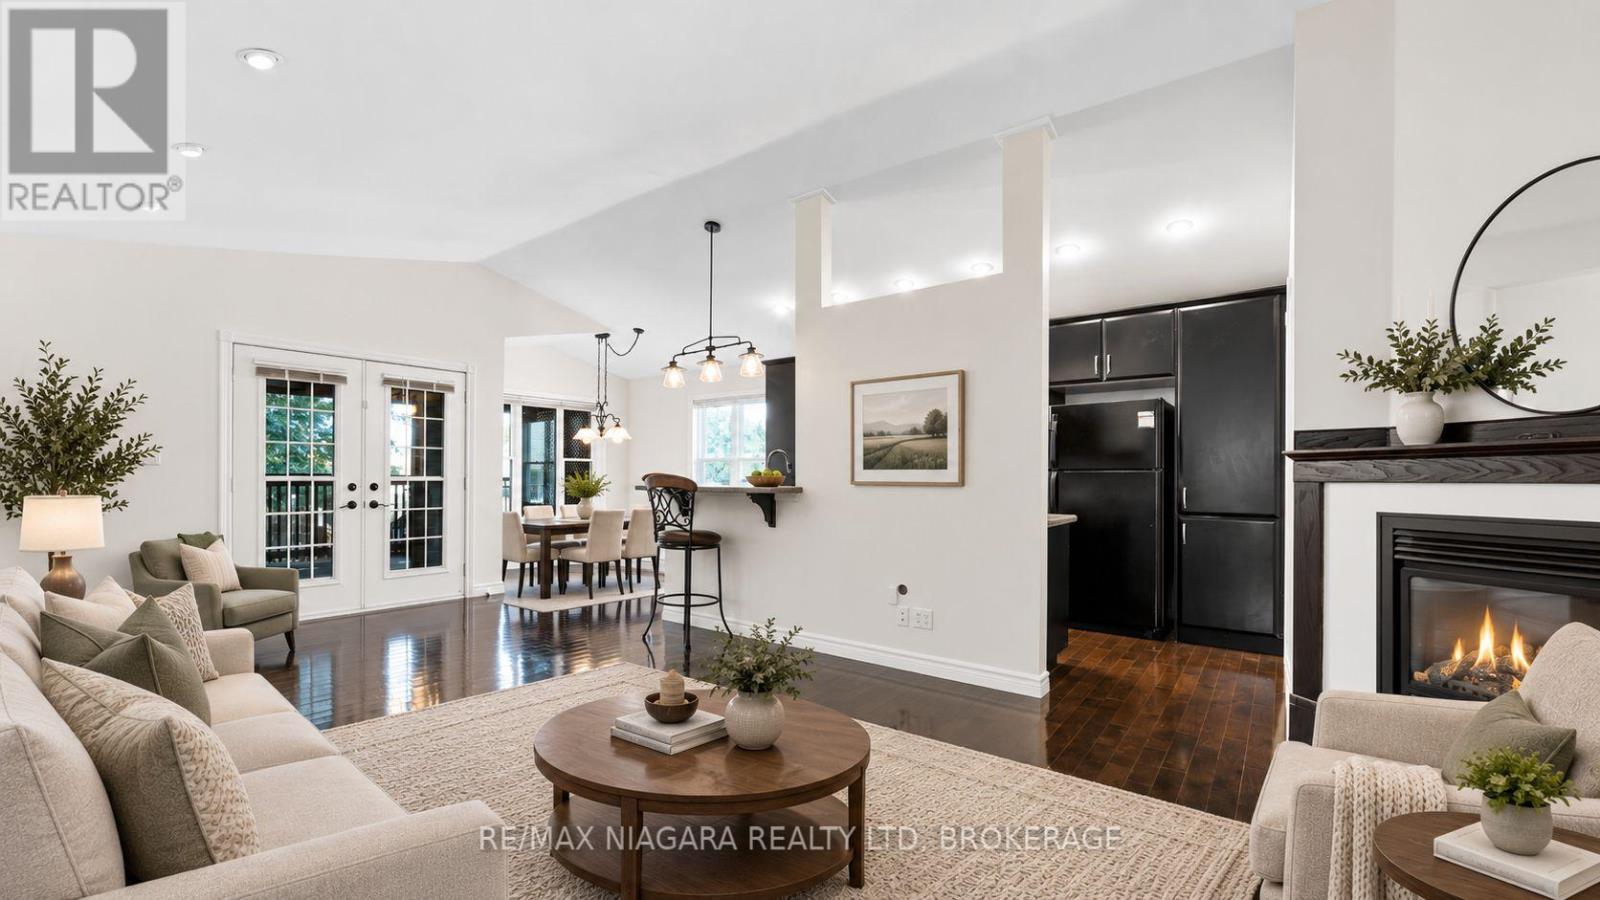
Welcome to this beautifully maintained and fully finished raised bungalow, offering an ideal combination of space, functionality, and versatility. With 2+1 bedrooms, 2 full bathrooms, 2 kitchens, 2 separate entrances, and two finished levels, this home is perfectly suited for families, first-time buyers, multi-generational living, or investors. The freshly painted spacious main level features a welcoming living room with gas fireplace and dining area, a well-appointed kitchen, and two generously sized bedrooms with excellent closet space. A convenient 4-piece bathroom and stackable laundry add to the functionality. Step outside from the main level to enjoy your private deck, perfect for morning coffee or entertaining. The fully finished lower level, with its own separate rear entrance, offers exceptional flexibility. Featuring an open-concept kitchen and living area, a bedroom, dedicated office space, laundry, and a 4-piece bathroom, this level is ideal for extended family, guests, or additional rental income. Enjoy the convenience of a location close to schools, parks, shopping, public transit, the QEW, and numerous amenities and attractions. A truly versatile property offering comfortable living upstairs, valuable additional space downstairs, and excellent income potential - all in one fantastic raised bungalow! The existing tenant would love to stay, offering an attractive opportunity for investors.