


Buy & Sell
Real Estates
01.
Years of experience in real estate management
02.
Your needs and preferences always come first
03.
From search to sale, we've got you covered
04.
Access to some of the best properties on the market
Featured
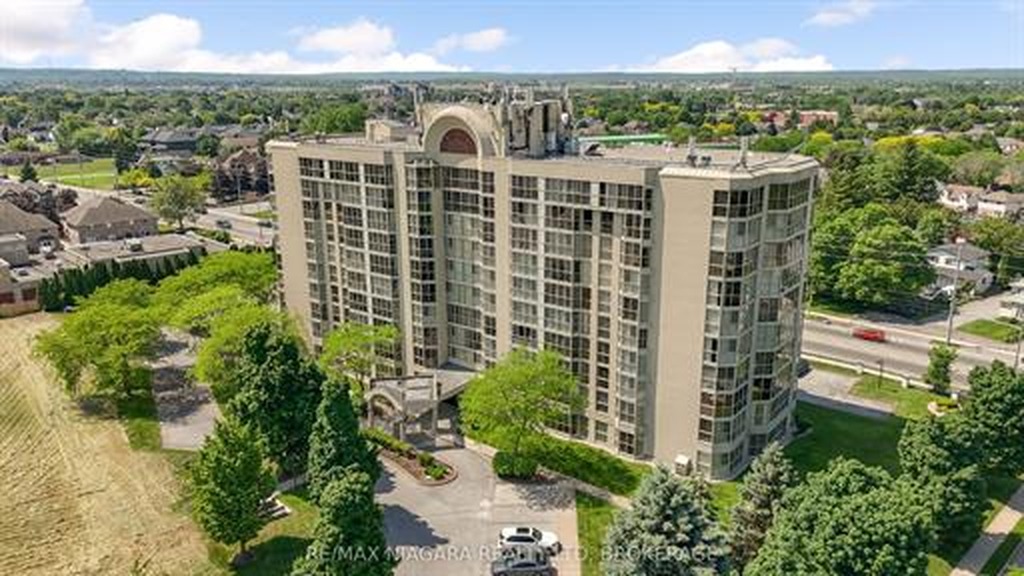
162 MARTINDALE Rd #204
Experience executive condo living at its finest at the highly sought-after Grenadier Place. This freshly painted, carpet-free 2-bedroom, 2-bathroom suite is move in ready. With floor-to-ceiling windows filling the home with natural light. An updated galley-style kitchen with extended countertop space and additional cabinetry - perfect for everyday living and entertaining. The generous primary bedroom offers ample closet space and a private 3-piece ensuite, while the versatile second bedroom provides direct access to a sun-soaked solarium - ideal for a home office, den, reading room, or relaxing lounge. In-suite laundry and extra storage space complete this well-designed floor plan. Exceptionally maintained building offers numerous amenities which include an indoor pool, hot tub, sauna, exercise room, party room, guest suite, car wash area, locker, and underground parking. Adding even more value, the condo fees include heating, air conditioning, hydro, water, common elements, building insurance, cable TV, high-speed internet, and underground parking, making for convenient and worry-free condo living. Ideally situated just minutes from parks, walking trails, local dining, the Fourth Avenue shopping district, hospital, and everyday amenities with quick access to Hwy 406 and the QEW. Grenadier Place offers the perfect combination of comfort, convenience, amenities, and lifestyle - a wonderful place to call home.
City
St. Catharines
State
Ontario
Space
1,000-1,199 Sq Ft
Pricing
$509,999
.svg)
.svg)

.jpeg)
.jpeg)
Featured
51268 Tunnacliffe Road S
Welcome to this modern farmhouse retreat set on just over 2 acres - where modern design meets the beauty of nature. At the front of the home, a peaceful pond with ducks and fish welcomes you and sets the tone for peaceful country living. This home has been completely transformed with beautiful finishes and thoughtful design creating an easy flow that feels instantly inviting. Inside the main floor has an open concept layout centered around a warm welcoming kitchen that feels like the heart of the home. Upstairs, you will find four spacious bedrooms, 2 full bathrooms, an open loft/office area and a charming patio overlooking the pond, the perfect spot for your morning coffee or quiet evening reflection. Step out back to enjoy your own private oasis featuring an inground pool , custom built 20x30 gazebo, and cozy firepit area ideal for relaxing or summer nights entertaining under the stars. The expansive driveway offers plenty of parking for family gatherings and entertaining large groups of friends, while the bonus fully finished lower level is a playground for fun- from games to movie nights and more! A home where every detail is rooted in nature and refined in design, this home is a rare balance of warmth, beauty and intention. A place to slow down, breath, and truly enjoy.
City
Wainfleet
State
Ontario
Space
2500-3000 sqft
Pricing
$1,495,000

LOT 28 LUCIA Dr
WELCOME TO ONE OF OUR NEWEST TERRAVITA MODELS. INTRODUCING THE CASTELLO. This fantastic layout has 4 bedrooms, 4 bathrooms, an upper level family room and convenient laundry room making it the perfect family home. This Prestigious Architecturally Controlled Development is located in the Heart of North End Niagara Falls. Starting with a spacious main floor layout which features a large eat in kitchen w/gorgeous island, high end appliances, dining room, 2pc bath and living room with a walkout. Where uncompromising luxury is a standard the features and finishes are of unparalleled quality and design. Includes 10ft ceilings on main floor, 9ft ceilings on 2nd floors, 8ft Interior Doors, Custom Cabinetry, Quartz countertops, Hardwood Floors, Tiled Glass Showers, Oak Staircases, Iron Spindles, Gas Fireplace, 40 LED pot lights, Covered Concrete Rear Decks, Windermere Stone Driveways, Irrigation System, Garage Door Openers, and so much more. This sophisticated neighborhood is within easy access and close proximity to award winning restaurants, world class wineries, designer outlet shopping, schools and grocery stores to name a few. For the avid lover of the outdoors you can enjoy golfing, hiking, parks and cycling in the abundance of green space Niagara has to offer.
City
Niagara Falls
State
Ontario
Space
2,900 SQFT
Pricing
$1,439,734


3955 PORTAGE Rd #502
Fantastic location for that low maintenance lifestyle you are looking for. Welcome to this Beautiful 2 bedroom, 1.5 bath condo located in a highly desirable North End area of Niagara Falls (Stamford Centre). Enter into an open concept layout with your kitchen, dining area and living room having a convenient patio door to your balcony. Your large primary bedroom also includes your own 2pc bath. Leave the car at home since so many amenities are within walking distance to you such as grocery stores, schools, restaurants, new library, banks, pharmacy, public transit and so much more. Enjoy your morning coffee or glass of wine while sitting on your balcony with a view of Portage Road. Building Amenities have a Fitness area and common room. This unit has been freshly painted and is ready for immediate occupancy making it ideal for downsizing, first time home buyers and investors. One parking spot and one locker is included. Condo fees INCLUDE Heat, Hydro, Water, Common Elements.
City
Niagara Falls
State
Ontario
Space
501 to 1000 SQFT
Pricing
$365,000

26 WELLINGTON St #103
Beautiful Modern Boutique Wellington Condo Residences located in the heart of downtown St. Catharine's. This is a 4 Storey, 28 Unit Building Located within walking distance to Montebello Park, Market Square, Library, Shopping, Restaurants, nightlife and so much more. This Gorgeous Spacious 2 bedroom, 2 bath condo is located on the ground floor. Enjoy a Primary Bedroom with a large Walk In closet and 5 pc ensuite with double sinks. An Open Concept layout features a Kitchen with Quartz Countertops. A walkout from the living room to your patio where you can enjoy your morning coffee. Convenient in suite laundry room and the building amenities include a main floor reception area, 2nd floor loft/lounge area, 3rd floor Exercise room, 4th floor meeting/lounge room, 1 storage locker and 1 outdoor open parking space are included. If you are you looking for a low maintenance lifestyle will this is it. VACANT AND READY FOR IMMEDIATE OCCUPANCY.
City
St. Catharines
State
Ontario
Space
1001 to 1500 SQFT
Pricing
$2,100 Per Month


26 WESTERN BATTERY Road Unit #213
Welcome to this Prime Location of Liberty Village for This Fully Updated Executive Two Bedroom, Two Bathroom Townhouse with a Rooftop Patio. An Open Concept Main Floor layout With a Brand New Modern Eat In Kitchen, large island with cabinets on both sides for storage, extra cabinets running along the wall into the dining area with beautiful high end appliances and a 2 pc bath. Upstairs You'll Find A Large Primary Bedroom With a large closet and extra cabinets, A Second Bedroom with a large closet as well and a 4 pc bath. The next level has your in suite laundry and walkout access to your Expansive Rooftop Patio with over 220 sqft of space for you to Enjoy your morning coffee, reading a book, a glass of wine or just lounging. You will surely impress your guests when entertaining and making a delicious BBQ. It's time to enjoy the Patio Season. Extra Bonus includes parking for 2 cars in your large Tandem Underground Parking Spots , One Locker, numerous upgrades thru-out, Storage Shed on the rooftop patio and more. The best part of living here is the fantastic amount of amenities that Liberty Village and King West has to offer. Steps away you can enjoy an array of shops, dining establishments, coffee shops, grocery stores, bakeries, fitness centers, Starbucks, LCBO, lush green spaces, convenient transit options for a hassle-free commute to downtown Toronto and so much more. Nearby you have the waterfront for those outdoor enthusiasts who want to bike, run, jog or walk your dog. This home is ready for a quick closing.
City
Toronto
State
Ontario
Space
970 Sq Ft
Pricing
$949,900

7667 GREEN VISTA Gate Unit # 141
Have you ever imagined yourself living in a Golf Course Community? Well you can relax with a glass of wine on your deck and enjoy spectacular views and sunsets as this unit backs onto the 18th hole of the Thundering Waters Golf Course!! This spacious 1900sqft 3 Bedroom Bungaloft is simple yet functional with a bright open concept kitchen living area, vaulted ceilings, a generous sized Primary Bedroom on the Main Level with 3pc Ensuite and large walk in closet. Upstairs welcomes you to 2 generous size bedrooms a 4-piece bathroom and huge loft area overlooking the main floor. The Basement is ready for you to finish as you see fit, and features a desirable grade level walkout to rear yard with artificial turf, making this a great multi-purpose space.
City
Niagara Falls
State
Ontario
Space
1900 Sq Ft
Pricing
$710,000
.jpg)
.jpg)
7101 PARSA Street
Welcome to this exquisite newly built townhome in Forestview Estates, a proud offering from Kenmore Homes. This property is a blend of luxury and comfort with 3 bedrooms and 3.5 bathrooms and approximately 2100sq ft of finished living space. The highlight of this home is the newly added, fully finished basement with 11 pot lights, a 3pc washroom, legal egress window and provides additional space for a variety of uses, from entertainment or a guest suite for visiting family and friends. The kitchen is a standout with quartz countertops, 7 additional pot lights, full appliance package, 42 beautiful cabinetry and large island, making it a perfect blend of style and functionality. The comfort of living is enhanced by central air conditioning, ensuring a pleasant environment in the summer. Step outside onto the deck, an ideal space for a BBQ and outdoor entertainment. The home's curb appeal is further accentuated by a neatly paved driveway. Every corner of this townhome speaks of quality and attention to detail, evident in the tasteful design choices. Located in the peaceful Forestview Estates, the community is known for its convenient location close to schools, Costco, Walmart, Rona, LCBO, movie theatre and great restaurants and quick access to QEW Highway. This townhome represents a unique opportunity to own a fully finished, brand new, quality built home at an affordable price perfect for First Time Home Buyer, Investors and Families. Contact us today to experience this perfect blend of style, comfort, and convenience firsthand.
City
Niagara Falls
State
Ontario
Space
1536 Sq Ft
Pricing
$744,000

LOT 17 LUCIA Drive
WHEN YOU BUILT WITH TERRAVITA THE LIST OF LUXURY INCLUSIONS ARE ENDLESS. THE TERRA MODEL is a fantastic Bungalow plan with 2 bedrooms, 2 bathrooms, making it the perfect home when looking to downsize. This Prestigious Architecturally Controlled Development is located in the Heart of North End Niagara Falls. Where uncompromising luxury is a standard the features and finishes Include 10ft ceilings on main floor, 9ft ceilings on 2nd floors, 8ft Interior Doors, Custom Cabinetry, Quartz countertops, Hardwood Floors, Tiled Glass Showers, Oak Staircases, Iron Spindles, Gas Fireplace, 40 LED pot lights, Covered Concrete Rear Decks, Front Irrigation System, Garage Door Opener and so much more. This sophisticated neighborhood is within easy access and close proximity to award winning restaurants, world class wineries, designer outlet shopping, schools, above St. Davids NOTL and grocery stores to name a few. If you love the outdoors you can enjoy golfing, hiking, parks, and cycling in the abundance of green space Niagara has to offer. OPEN HOUSE EVERY SATURDAY/SUNDAY 12:00-4:00 PM at our beautiful model home located at 2317 TERRAVITA DRIVE or by appointment. MANY FLOOR PLANS TO CHOOSE FROM.
City
Niagara Falls
State
Ontario
Space
1479 Sq Ft
Pricing
$1,198,000
.jpg)
.jpg)
24 SENTANCE Avenue
Welcome to the highly desired area of Confederation Heights in Thorold. This spacious 2 storey family home is tucked away on a Cul de Sac with so much to offer. Once you enter you are greeted to an open concept main level which has a living room with gas fireplace, an office on the left with a closet, grand high ceilings and a dining room with convenient access into the large eat in kitchen. The kitchen is open to a family room, a dinette area and convenient walk out to your back deck making it perfect for entertaining. Extra Features on the main level include a spacious laundry room, 2 pc bath and an entrance to a mud room from the double car garage. An impressive curved staircase leads you upstairs to 3 bedrooms, a 4 pc bath, a Primary suite with a double door entrance, walk in closet and 4 pc ensuite. Head on down to your basement where you have a huge rec room, a 3 pc bath, cold room, storage area, another great size room that needs some updating and flooring to finish into a games room, an extra bedroom or whatever you like. Another great feature is the convenient walk up to your garage. Plenty of Parking in your oversized driveway with an added bonus of the oversized Pie shaped lot with endless possibilities. Just Minutes To Major Highways, Shopping, Brock University, Pen Center Mall, Restaurants, Coffee Shops and so many other amenities.
City
Thorold
State
Ontario
Space
2518 Sq Ft
Pricing
$890,000

145 SUSAN Drive
This home will captivate you from the moment you enter. From the beautiful entryway with Oak Staircase/Handrail, Wrought Iron Spindles and Engineered Hardwood throughout to the Open Concept Main Floor Plan with 9ft ceilings, 6 Potlights, a Formal Diningroom, Livingroom area with Gas Fireplace, Large Eat-in Kitchen with Custom 42 upper Cabinetry, Quartz Countertops and oversized patio doors leading out to the backyard. The finishings throughout give you a modern but also warm and cozy feel. A convenient 2pc bathroom, main floor laundry room and entrance from the garage finish off this gorgeous main floor. The 2nd floor offers 4 bedrooms, 2 full bathrooms and a nice size loft where you can relax and enjoy movies and games. The Primary Bedroom is a nice large size with a walk-in closet and the 5pc ensuite with relaxing soaker tub, glass tiled shower and double sinks. Another great feature is the bright Basement with Legal Egress windows, Fully studded Exterior Basement walls ready for Drywall with bonus electrical finished all along exterior walls. Also features Air Conditioner and Asphalt driveway. Nestled in the heart of quaint ever growing Fonthill, this location is within walking distance to grocery shopping, schools, health centres, restaurant and other amenities.
City
Fonthill
State
Ontario
Space
2524 Sq Ft
Pricing
1,000,000
.jpg)
.jpg)
6506 LUCIA Drive
Step into a world of elegance & sophistication with this breathtaking home located in the prestigious Terravita subdivision. This masterpiece of luxury, is a true gem with over $100,000 in upgrades, offering an unparalleled living experience. Envision yourself in a home where each space is crafted with the utmost attention to detail. The absence of rear neighbors, backing onto a tranquil walking trail, provides a serene and private retreat. The interior of this home exudes grandeur with 10' high ceilings & 8' doors that amplify the sense of space and luxury. The heart of the home features a cozy breakfast nook & a stunning gas fireplace, surrounded by opulent marble, adding a touch of splendour to your everyday living. All bathrooms are nothing short of spectacular, upgraded with striking feature walls and exquisite cabinetry, creating an ambiance of refined elegance. Culinary enthusiasts will be delighted with the kitchen, equipped with high-end Jenn Air appliances & chic quartz countertops, making it an ideal space for creating gastronomic delights. The entire home is illuminated with natural & upgraded lighting, casting a warm and inviting glow that enhances the overall aesthetic appeal. Adding to the allure, the property features a covered concrete patio surrounded by elegant glass railings, perfect for enjoying sunny afternoons & immersing yourself in nature's beauty. These outdoor spaces provide a peaceful haven for relaxation and entertainment, seamlessly blending indoor luxury with the glory of the outdoors. Located in Niagara Falls, this home is surrounded by exquisite dining options, golf courses, & is part of a highly-regarded school district. This property is not just a home; it's a lifestyle statement, perfect for high-end buyers from Toronto and beyond, seeking a haven of luxury and tranquility. Experience the epitome of luxury living in this stunning home in Terravita, Niagara Falls.
City
Niagara Falls
State
Ontario
Space
2548 Sq Ft
Pricing
$1,475,000
.jpg)
.jpg)
7109 PARSA Street
This Beautiful Freehold Townhome is built by Kenmore Homes. Offering 3 bedrooms, 3.5 bathrooms, and a finished basement. The main floor features 9' ceilings, quartz countertops in the kitchen, 42 kitchen cabinets, 7 interior pot lights, a dinette area, 2pc bath and a Great room with a walkout to a deck where you can entertain. Next you will head to the Upper Level which includes a large primary bedroom with its own 3pc ensuite bathroom, 2 more bedrooms, Laundry and a 4 pc Bath. This home also includes central air conditioning, an asphalt paved driveway, APPLIANCES, single car garage with inside entry for added convenience, R/I central vac and R/I alarm system. Located in close proximity to plenty of amenities including Costco, Walmart, Lowes, Cinema, LCBO, Restaurants, Starbucks, Tim Hortons, Parks, Public Transit, Schools, and easy access to QEW highway. It's perfect for families, first-time home buyers, downsizing or investors. THE FINISHED BASEMENT has a rec room for extra space to entertain, 3 pc bath, 11 pot lights, legal egress window an area to make a 4th bedroom or office. Don't miss out on this opportunity. This is our final block. Please note pictures are of another similiar unit that has some different selections. The stairs in current units will be carpeted and colour of flooring will slightly differ.
City
Niagara Falls
State
Ontario
Space
1503 Sq Ft
Pricing
$689,900

Featured Real Estates
162 MARTINDALE Rd #204

City
St. Catharines

State
Ontario

Price
$509,999

Flat space
1,000-1,199 Sq Ft


.jpeg)
.jpeg)
.jpeg)
51268 Tunnacliffe Road S
City
Wainfleet
State
Ontario
Price
$1,495,000
Flat space
2500-3000 sqft
Expert Guidance from Start to Finish. From property valuation to closing deals, we've got you covered.
