


Transform
Real Estates
Into Dreams
.svg)

+20
Certified Agents
+700
Successful Transactions
99%
Success Rate
Featured Real Estates
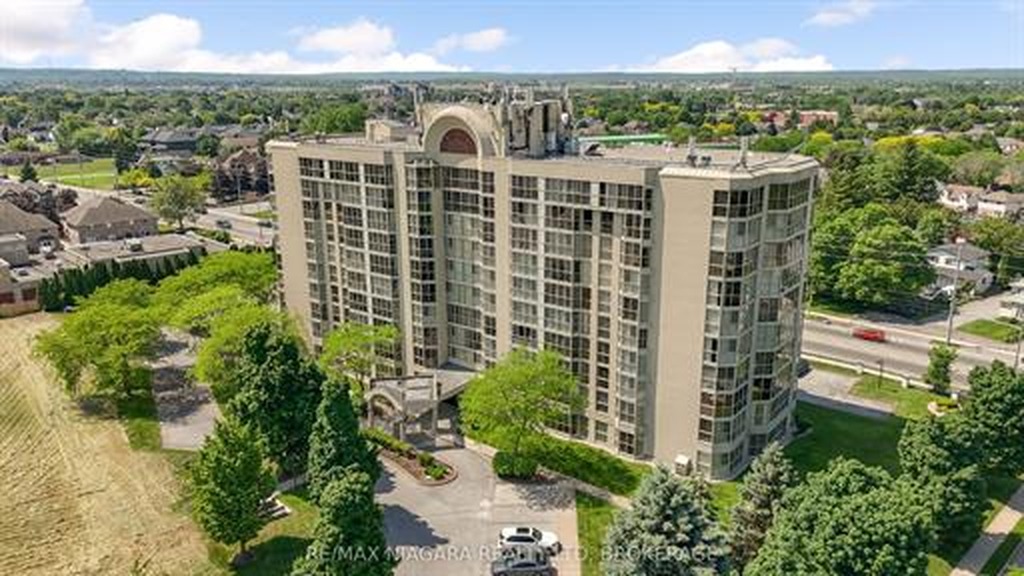
162 MARTINDALE Rd #204

City
St. Catharines

State
Ontario

Price
$509,999

Flat space
1,000-1,199 Sq Ft


.jpeg)
.jpeg)
.jpeg)
.jpeg)
.jpeg)
51268 Tunnacliffe Road S
City
Wainfleet
State
Ontario
Price
$1,495,000
Flat space
2500-3000 sqft
Buy Real Estates
Featured
162 MARTINDALE Rd #204
Experience executive condo living at its finest at the highly sought-after Grenadier Place. This freshly painted, carpet-free 2-bedroom, 2-bathroom suite is move in ready. With floor-to-ceiling windows filling the home with natural light. An updated galley-style kitchen with extended countertop space and additional cabinetry - perfect for everyday living and entertaining. The generous primary bedroom offers ample closet space and a private 3-piece ensuite, while the versatile second bedroom provides direct access to a sun-soaked solarium - ideal for a home office, den, reading room, or relaxing lounge. In-suite laundry and extra storage space complete this well-designed floor plan. Exceptionally maintained building offers numerous amenities which include an indoor pool, hot tub, sauna, exercise room, party room, guest suite, car wash area, locker, and underground parking. Adding even more value, the condo fees include heating, air conditioning, hydro, water, common elements, building insurance, cable TV, high-speed internet, and underground parking, making for convenient and worry-free condo living. Ideally situated just minutes from parks, walking trails, local dining, the Fourth Avenue shopping district, hospital, and everyday amenities with quick access to Hwy 406 and the QEW. Grenadier Place offers the perfect combination of comfort, convenience, amenities, and lifestyle - a wonderful place to call home.
City
St. Catharines
State
Ontario
Space
1,000-1,199 Sq Ft
Pricing
$509,999
.svg)
.svg)

Featured
51268 Tunnacliffe Road S
Welcome to this modern farmhouse retreat set on just over 2 acres - where modern design meets the beauty of nature. At the front of the home, a peaceful pond with ducks and fish welcomes you and sets the tone for peaceful country living. This home has been completely transformed with beautiful finishes and thoughtful design creating an easy flow that feels instantly inviting. Inside the main floor has an open concept layout centered around a warm welcoming kitchen that feels like the heart of the home. Upstairs, you will find four spacious bedrooms, 2 full bathrooms, an open loft/office area and a charming patio overlooking the pond, the perfect spot for your morning coffee or quiet evening reflection. Step out back to enjoy your own private oasis featuring an inground pool , custom built 20x30 gazebo, and cozy firepit area ideal for relaxing or summer nights entertaining under the stars. The expansive driveway offers plenty of parking for family gatherings and entertaining large groups of friends, while the bonus fully finished lower level is a playground for fun- from games to movie nights and more! A home where every detail is rooted in nature and refined in design, this home is a rare balance of warmth, beauty and intention. A place to slow down, breath, and truly enjoy.
City
Wainfleet
State
Ontario
Space
2500-3000 sqft
Pricing
$1,495,000

LOT 17 LUCIA Drive
WHEN YOU BUILT WITH TERRAVITA THE LIST OF LUXURY INCLUSIONS ARE ENDLESS. THE TERRA MODEL is a fantastic Bungalow plan with 2 bedrooms, 2 bathrooms, making it the perfect home when looking to downsize. This Prestigious Architecturally Controlled Development is located in the Heart of North End Niagara Falls. Where uncompromising luxury is a standard the features and finishes Include 10ft ceilings on main floor, 9ft ceilings on 2nd floors, 8ft Interior Doors, Custom Cabinetry, Quartz countertops, Hardwood Floors, Tiled Glass Showers, Oak Staircases, Iron Spindles, Gas Fireplace, 40 LED pot lights, Covered Concrete Rear Decks, Front Irrigation System, Garage Door Opener and so much more. This sophisticated neighborhood is within easy access and close proximity to award winning restaurants, world class wineries, designer outlet shopping, schools, above St. Davids NOTL and grocery stores to name a few. If you love the outdoors you can enjoy golfing, hiking, parks, and cycling in the abundance of green space Niagara has to offer. OPEN HOUSE EVERY SATURDAY/SUNDAY 12:00-4:00 PM at our beautiful model home located at 2317 TERRAVITA DRIVE or by appointment. MANY FLOOR PLANS TO CHOOSE FROM.
City
Niagara Falls
State
Ontario
Space
1479 Sq Ft
Pricing
$1,198,000


.jpg)
.jpg)
24 SENTANCE Avenue
Welcome to the highly desired area of Confederation Heights in Thorold. This spacious 2 storey family home is tucked away on a Cul de Sac with so much to offer. Once you enter you are greeted to an open concept main level which has a living room with gas fireplace, an office on the left with a closet, grand high ceilings and a dining room with convenient access into the large eat in kitchen. The kitchen is open to a family room, a dinette area and convenient walk out to your back deck making it perfect for entertaining. Extra Features on the main level include a spacious laundry room, 2 pc bath and an entrance to a mud room from the double car garage. An impressive curved staircase leads you upstairs to 3 bedrooms, a 4 pc bath, a Primary suite with a double door entrance, walk in closet and 4 pc ensuite. Head on down to your basement where you have a huge rec room, a 3 pc bath, cold room, storage area, another great size room that needs some updating and flooring to finish into a games room, an extra bedroom or whatever you like. Another great feature is the convenient walk up to your garage. Plenty of Parking in your oversized driveway with an added bonus of the oversized Pie shaped lot with endless possibilities. Just Minutes To Major Highways, Shopping, Brock University, Pen Center Mall, Restaurants, Coffee Shops and so many other amenities.
City
Thorold
State
Ontario
Space
2518 Sq Ft
Pricing
$890,000

145 SUSAN Drive
This home will captivate you from the moment you enter. From the beautiful entryway with Oak Staircase/Handrail, Wrought Iron Spindles and Engineered Hardwood throughout to the Open Concept Main Floor Plan with 9ft ceilings, 6 Potlights, a Formal Diningroom, Livingroom area with Gas Fireplace, Large Eat-in Kitchen with Custom 42 upper Cabinetry, Quartz Countertops and oversized patio doors leading out to the backyard. The finishings throughout give you a modern but also warm and cozy feel. A convenient 2pc bathroom, main floor laundry room and entrance from the garage finish off this gorgeous main floor. The 2nd floor offers 4 bedrooms, 2 full bathrooms and a nice size loft where you can relax and enjoy movies and games. The Primary Bedroom is a nice large size with a walk-in closet and the 5pc ensuite with relaxing soaker tub, glass tiled shower and double sinks. Another great feature is the bright Basement with Legal Egress windows, Fully studded Exterior Basement walls ready for Drywall with bonus electrical finished all along exterior walls. Also features Air Conditioner and Asphalt driveway. Nestled in the heart of quaint ever growing Fonthill, this location is within walking distance to grocery shopping, schools, health centres, restaurant and other amenities.
City
Fonthill
State
Ontario
Space
2524 Sq Ft
Pricing
1,000,000


Services Niche

01.
Property Management
We handle everything, so you can relax and watch your investment grow.
Tenant Screening
Routine Inspections
24/7 Maintenance Support
02.
Relocation Services
Moving towns? We make it easy with tailored relocation plans.
Home Search
Moving Coordination
Community Integration

Blog Articles
10 Steps to Owning Your Brand New Pre-Construction Home (Stress-Free!)
Pre-construction homes: Exciting, but confusing? We break down the entire process in 10 easy steps! Learn how to get pre-approved, pick your dream finishes, and buy with confidence.
The Ultimate Guide to Pre-Construction Upgrades: What to Choose During the Offer and Selection Process
Building your dream home? Don't miss out on these hidden gem upgrades you can only make BEFORE construction starts! This guide unlocks the secrets to a truly customized space.

How to Choose the Right Agent for You
Investment & Finance
With so many agents out there, how do you pick the right one? Here are key questions to ask and red flags to watch out for.
01.
blog Topic
Home Buying & Selling
Your go-to guide for buying and selling homes. From staging to agent selection, get expert tips for a seamless experience.

02.
blog Topic
Investment & Finance
Unlock the world of real estate investment. From mortgage basics to risk assessment, we guide you through financial intricacies.
